Alexandra Gomez

BEDS4
BATHS3 full
SQUARE FEET2,109
MLS#10800050
STATUSNew
PROPERTY TYPEResidential - Single Family
SUBDIVISIONFAIRVIEW CHASE
NEIGHBORHOODCovington
Property Description
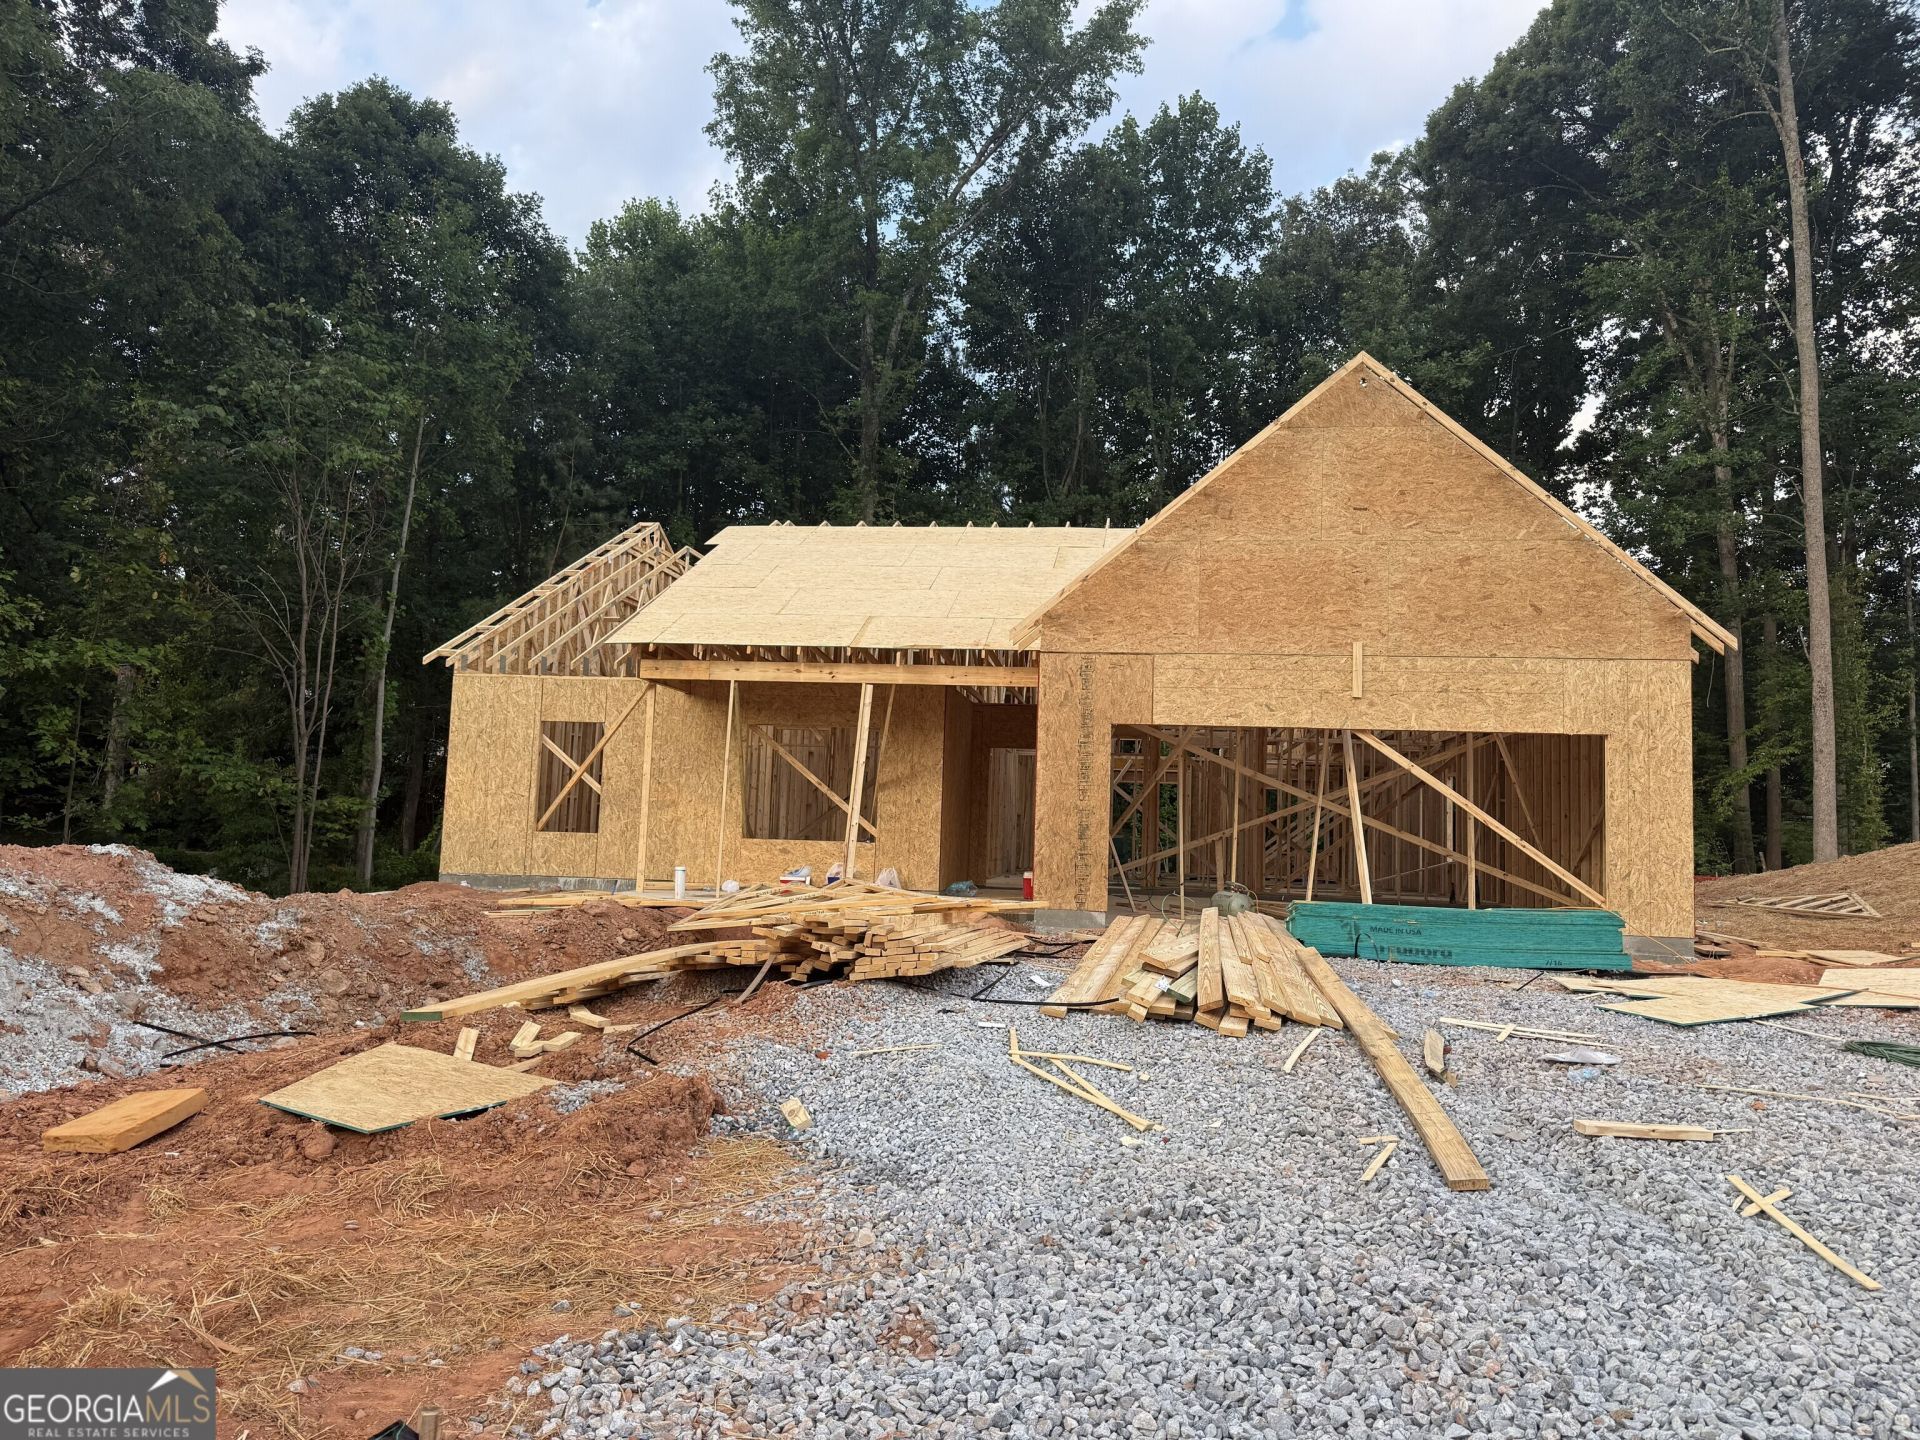
The Carson is a perfect blend of style and function. This 4-bedroom, 3-bath ranch home offers a thoughtfully designed exterior with a front porch, rear covered patio and a professionally designed landscape package. This plan features a guest suite with a full bath and two additional bedrooms and a shared bath. The owner's retreat has a large walk-in closet, and the owner's bath offers a double vanity and a separate tub and shower providing a serene escape. The generously sized living room has a cozy fireplace. This space opens seamlessly to the kitchen which boasts a large island, granite counter tops, a breakfast area and a walk-in pantry. The spacious laundry is conveniently located to the bedrooms. Every detail has been thoughtfully curated for modern living. $10K INCENITVES WITH PREFERRED LENDER.
Property Features
Property Type: Residential - Single Family
Basement: None
Cooling: Ceiling Fan(s), Central Air
Fireplaces: 1
Garage: 2 car attached
Heating: Central, Electric, Heat Pump
Home Style: Ranch
Lot Size: 0.62 Acres
Roof Type: Composition
Stories: 1.0
Taxes: $201
Year Built: 2026
Feature Descriptions
Additional Rooms: Family Room, Foyer, Laundry
Appliances: Dishwasher, Electric Water Heater, Ice Maker, Microwave, Range, Stainless Steel Appliance(s)
Dining Room: Separate Room
Exterior: Concrete, Wood Siding
Fireplace Type: Factory Built, Masonry
Flooring: Carpet, Laminate, Vinyl
Foundation: Slab
Interior: High Ceilings, Master On Main Level, Walk-In Closet(s)
Kitchen: Kitchen Island, Pantry, Solid Surface Counters, Walk-in Pantry
Parking Notes: Garage, Attached, Kitchen Level, Garage Door Opener
Security Features: Carbon Monoxide Detector(s), Smoke Detector(s)
Sewer: Public Sewer
Topography: None
Utilities: Cable Available, Electricity Available, High Speed Internet, Sewer Available, Sewer Connected, Underground Utilities, Water Available
Vegetation: Partially Wooded
Water: Public
Window Features: Storm Window(s)
Local Schools
High School: Newton
Middle School: Clements
Elementary School: Fairview
Listed By / Shown By
Listed By
Agency Name: Reliant Realty Inc.
Agency Phone: 770-715-2800
Shown By
Agent Name: Alexandra Gomez
Agent Phone:
Agency Title: Crye-Leike Real Estate Services

Source: GAMLS
Estimate Your Payment
Estimated Payment
$ 1,013.40 per month $881.17 Principal & Interest $16.75 Property Tax $115.48 Homeowner's InsuranceChange Payment Information
Privacy Policy / DMCA Notice / ADA Accessibility


This site is hosted, designed and copyright
© 1994 - 2026 by
Delta Media Group, Inc. -- Patent Pending --
95 Fairwinds Drive | MLS# 10800050
This single family home located at 95 Fairwinds Drive, Covington, GA 30016 is currently listed for sale with an asking price of $395,930. This property was built in 2026 and has 4 bedrooms and 3 full baths with 2109 sq. ft. Fairwinds Drive is located in the FAIRVIEW CHASE subdivision. Search FAIRVIEW CHASE real estate on alexandragomez.crye-leike.com today.