Alexandra Gomez

BEDS6
BATHS3 full 1 partial
SQUARE FEET4,413
MLS#10771970
STATUSNew
PROPERTY TYPEResidential - Single Family
SUBDIVISIONGeorgian Acres
NEIGHBORHOODGainesville
Property Description
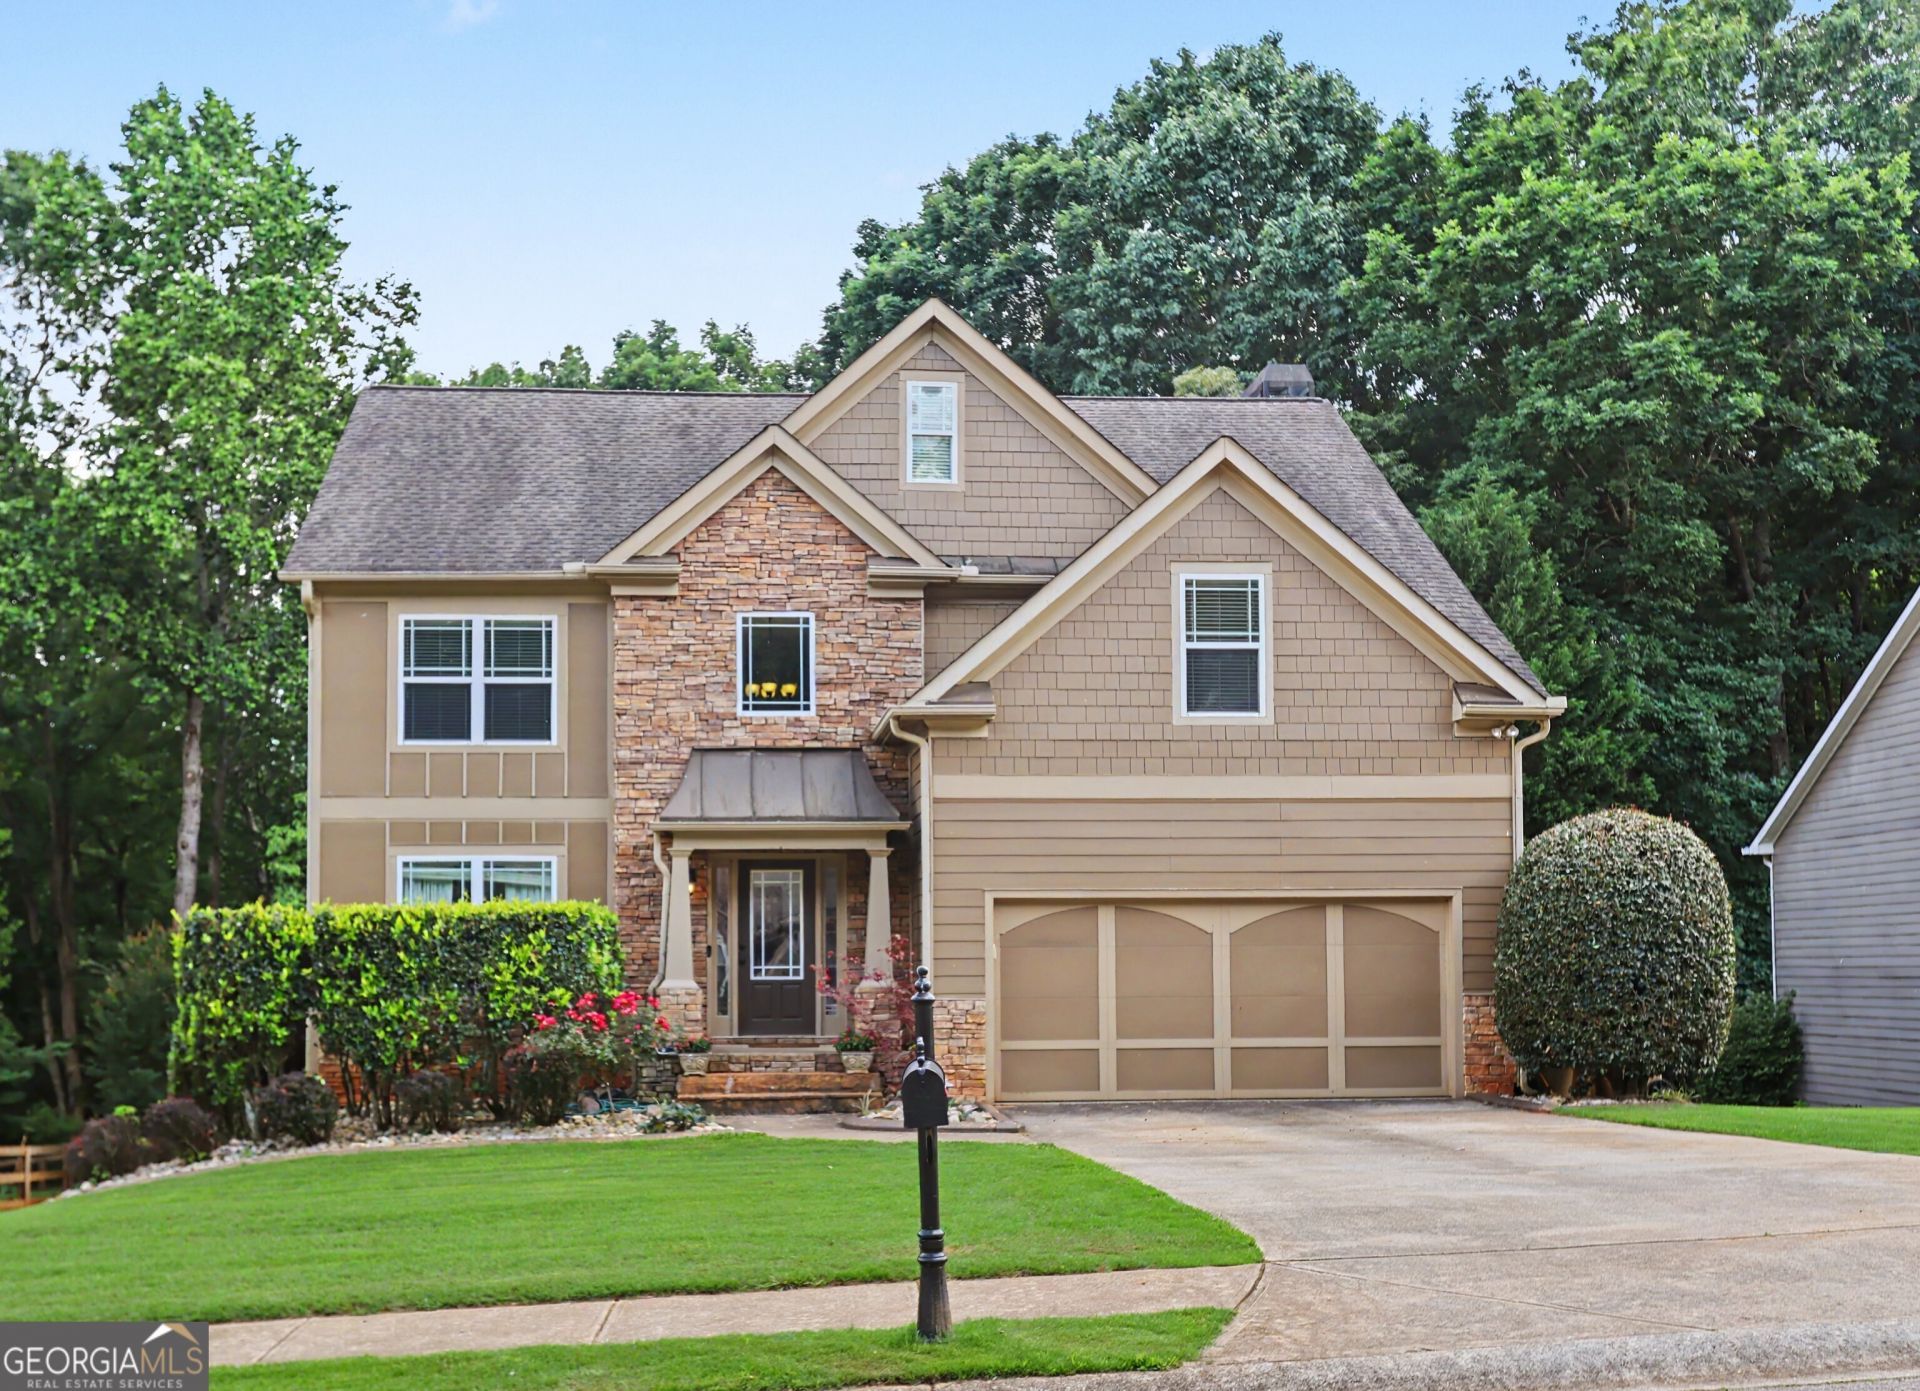
Don't miss this beautifully maintained home nestled on almost an acre in desirable South Hall County in Gainesville. Tucked away in a quiet neighborhood with a community pool and lake, this home offers space, comfort, and functionality for the entire family. As you enter the impressive two-story foyer, you're welcomed into an open-concept floor plan featuring a renovated kitchen with granite countertops, floor-to-ceiling black cabinetry, black appliances, and a large island perfect for entertaining and everyday living. The inviting family room with a cozy fireplace creates the ideal space to relax and unwind. The oversized primary suite is filled with natural light and features a spacious bathroom with double vanities, a separate tub and shower, and his-and-her walk-in closets. Upstairs, you'll find three additional spacious bedrooms and a full bath. The finished terrace level offers incredible flexibility with its own kitchen, two additional bedrooms, full bath, and family/entertaining area. Unique hand-laid rock accents add warmth and character, creating a one-of-a-kind aesthetic throughout the space. Conveniently located near schools, shopping, and major highways including I-985 and I-85, this home combines privacy, convenience, and plenty of room to grow.
Property Features
Property Type: Residential - Single Family
Basement: Yes
Basement: Bath Finished, Concrete, Finished
Cooling: Central Air
Fireplaces: 1
Heating: Electric
Home Style: A-Frame
Lot Size: 0.93 Acres
Stories: 3.0
Taxes: $4,305
Year Built: 2006
Feature Descriptions
Additional Rooms: Foyer
Amenities: Lake, Pool
Appliances: Dishwasher
Dining Room: Dining Rm/Living Rm Combo
Exterior: Stone
Fireplace Type: Family Room
Flooring: Carpet, Laminate, Tile
Interior: Double Vanity, Separate Shower, Entrance Foyer
Kitchen: Breakfast Room, Kitchen Island, Pantry, Solid Surface Counters
Parking Notes: Garage, Garage Door Opener
Sewer: Septic Tank
Swimming Pool: Yes
Utilities: Cable Available, Electricity Available, Water Available
Water: Public
Window Features: Double Pane Windows
Local Schools
High School: Cherokee Bluff
Middle School: Cherokee Bluff
Elementary School: Chestnut Mountain
Listed By / Shown By
Listed By
Agency Name: Re/Max Tru, Inc.
Agency Phone: 770-502-6230
Shown By
Agent Name: Alexandra Gomez
Agent Phone:
Agency Title: Crye-Leike Real Estate Services

Source: GAMLS
Estimate Your Payment
Estimated Payment
$ 1,750.78 per month $1,230.74 Principal & Interest $358.75 Property Tax $161.29 Homeowner's InsuranceChange Payment Information
Privacy Policy / DMCA Notice / ADA Accessibility


This site is hosted, designed and copyright
© 1994 - 2026 by
Delta Media Group, Inc. -- Patent Pending --
5324 Chastain Way | MLS# 10771970
This single family home located at 5324 Chastain Way, Gainesville, GA 30507 is currently listed for sale with an asking price of $553,000. This property was built in 2006 and has 6 bedrooms and 3 full and 1 partial baths with 4413 sq. ft. Chastain Way is located in the Georgian Acres subdivision. Search Georgian Acres real estate on alexandragomez.crye-leike.com today.