Alexandra Gomez

BEDS6
BATHS5 full 2 partial
SQUARE FEET7,552
MLS#7799444
STATUS
PROPERTY TYPEResidential - Single Family
SUBDIVISIONGuildford Forest
SCHOOLR. N. Fickett - D. M. Therrell
Property Description
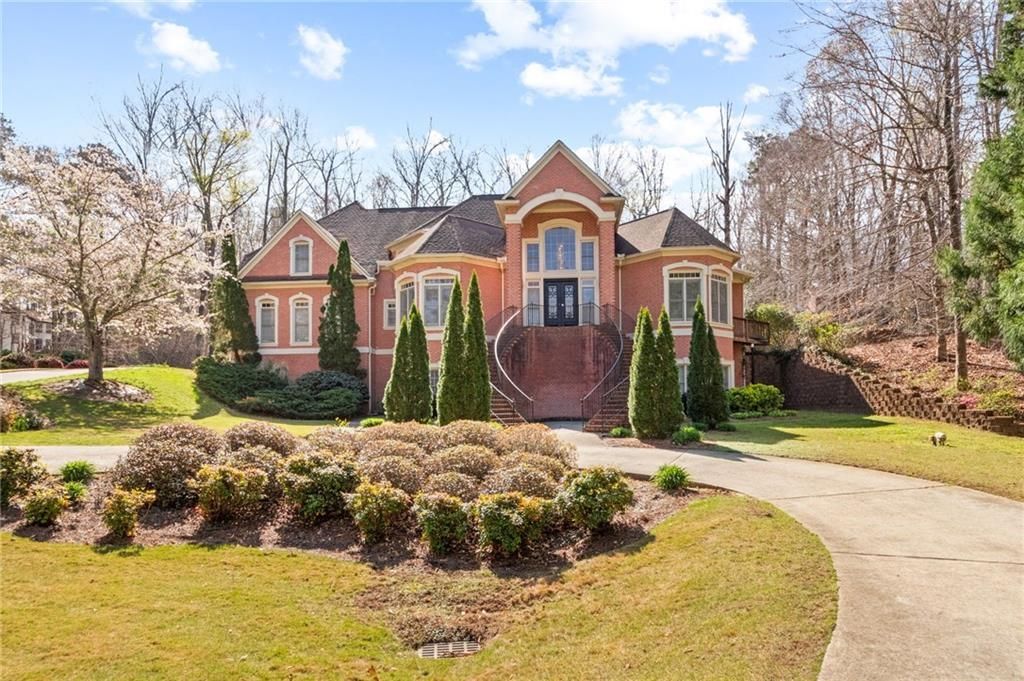
A luxury masterpiece, private gated estate on 1+ private acres in quiet cul-de-sac awaits you! The paradise coninues relaxing by your Salt Water Pebble Tec Pool & lush landscaped grounds. Inside the foyer is open to living room on right, formal dining room on leff and ahead is the double height family room with stacked stone fireplace and open to the kitchen and breakfast room. Family room is in the center of main floor, so is powder room. Primary Suite has a walk out balony, primary bathroom with double vanities and step up to the tub. Hallway from kitchen and breakfast room leads to laundry room and garages. Upstairs to a second primary suite and two additional bedrooms with a balony. Lastly, down to basement/terrace level. Open to terrace level kitchen, game room, bathroom, bedroom, studio and entrance to the studio of your choice. Welcome Home!!!
Property Features
Property Type: Residential - Single Family
Basement: Yes
Basement: Daylight, Exterior Entry, Finished Bath, Full, Interior Entry, Walk-Out Access
Cooling: Ceiling Fan(s), Central Air, Zoned
Fenced: Yes
Fireplaces: 4
Garage: 3 car attached
Heating: Forced Air, Natural Gas, Zoned
Home Style: European, Mediterranean
Lot Size: 1.13 Acres
Roof Type: Composition, Ridge Vents
Taxes: $23,015
Year Built: 1997
Feature Descriptions
Appliances: Dishwasher, Disposal, Gas Range, Gas Water Heater, Microwave, Refrigerator, Self Cleaning Oven
Bedroom Features: Master on Main, Split Bedroom Plan, Studio
Dining: Seats 12+, Separate Dining Room
Exterior: Brick
Exterior: Balcony, Lighting, Private Entrance, Private Yard, Rear Stairs
Fireplace: Basement, Family Room, Gas Log, Gas Starter, Living Room, Master Bedroom
HOA Fee: 71/Monthly
HOA Y/N: Yes
Interior: Bookcases, Double Vanity, Entrance Foyer 2 Story, High Ceilings 9 ft Upper, High Ceilings 10 ft Lower, High Ceilings 10 ft Main, High Speed Internet, His and Hers Closets, Smart Home, Tray Ceiling(s), Walk-In Closet(s), Wet Bar
Kitchen: Breakfast Bar, Breakfast Room, Cabinets White, Kitchen Island, Pantry Walk-In, Second Kitchen, Stone Counters, View to Family Room
Laundry: Electric Dryer Hookup, Laundry Room, Main Level, Sink
Lot: Back Yard, Cul-De-Sac, Front Yard, Landscaped, Private, Wooded
Lot Dimensions: 0 x 0
Master Bath: Double Vanity, Separate Tub/Shower, Soaking Tub, Whirlpool Tub
Neighborhood Amenities: Homeowners Assoc, Near Public Transport, Near Schools, Near Shopping, Pool, Restaurant, Street Lights
Parking Notes: Attached, Garage, Kitchen Level
Pool: Fenced, Heated, In Ground, Private
Road Surface: Paved
Security: Closed Circuit Camera(s), Fire Alarm, Security Gate, Security Lights, Security System Owned, Smoke Detector(s)
Security: yes
Sewer: Public Sewer
Special View Info: Neighborhood, Pool, Tr
Swimming Pool: Yes
Utilities: Cable Available, Electricity Available, Natural Gas Available, Phone Available, Sewer Available, Underground Utilities, Water Available
Water: Public
Local Schools
High School: D. M. Therrell
Middle School: Ralph Bunche
Elementary School: R. N. Fickett
School District: R. N. Fickett - D. M. Therrell
Listed By / Shown By
Listed By
Agency Name: GG Sells Atlanta
Agency Phone: 770-654-1283
Shown By
Agent Name: Alexandra Gomez
Agent Phone:
Agency Title: Crye-Leike Real Estate Services

Source: FMLS
Estimate Your Payment
Estimated Payment
$ 5,442.04 per month $3,115.79 Principal & Interest $1,917.92 Property Tax $408.33 Homeowner's InsuranceChange Payment Information
Listings identified with the FMLS IDX logo come from FMLS and are held by brokerage firms other than the owner of this website and the listing brokerage is identified
in any listing details. Information is deemed reliable but is not guaranteed. If you believe any FMLS listing contains material that infringes your copyrighted
work, please click here DMCA Notice to review our DMCA policy and learn how to submit a takedown request. © 2026 First Multiple Listing Service, Inc.
Privacy Policy / DMCA Notice / ADA Accessibility


This site is hosted, designed and copyright
© 1994 - 2026 by
Delta Media Group, Inc. -- Patent Pending --
4680 Hamden Forest Drive Sw | MLS# 7799444
This single family home located at 4680 Hamden Forest Drive Sw, Atlanta, GA 30331 is currently listed for sale with an asking price of $1,400,000. This property was built in 1997 and has 6 bedrooms and 5 full and 2 partial baths with 7552 sq. ft. Hamden Forest Drive Sw is located in the Guildford Forest subdivision within the R. N. Fickett - D. M. Therrell school district. Search Guildford Forest real estate on alexandragomez.crye-leike.com today.