Alexandra Gomez

BEDS4
BATHS2 full
SQUARE FEET1,378
MLS#10712685
STATUSActive
PROPERTY TYPEResidential - Single Family
SUBDIVISIONDale Ward
NEIGHBORHOODSavannah
Property Description
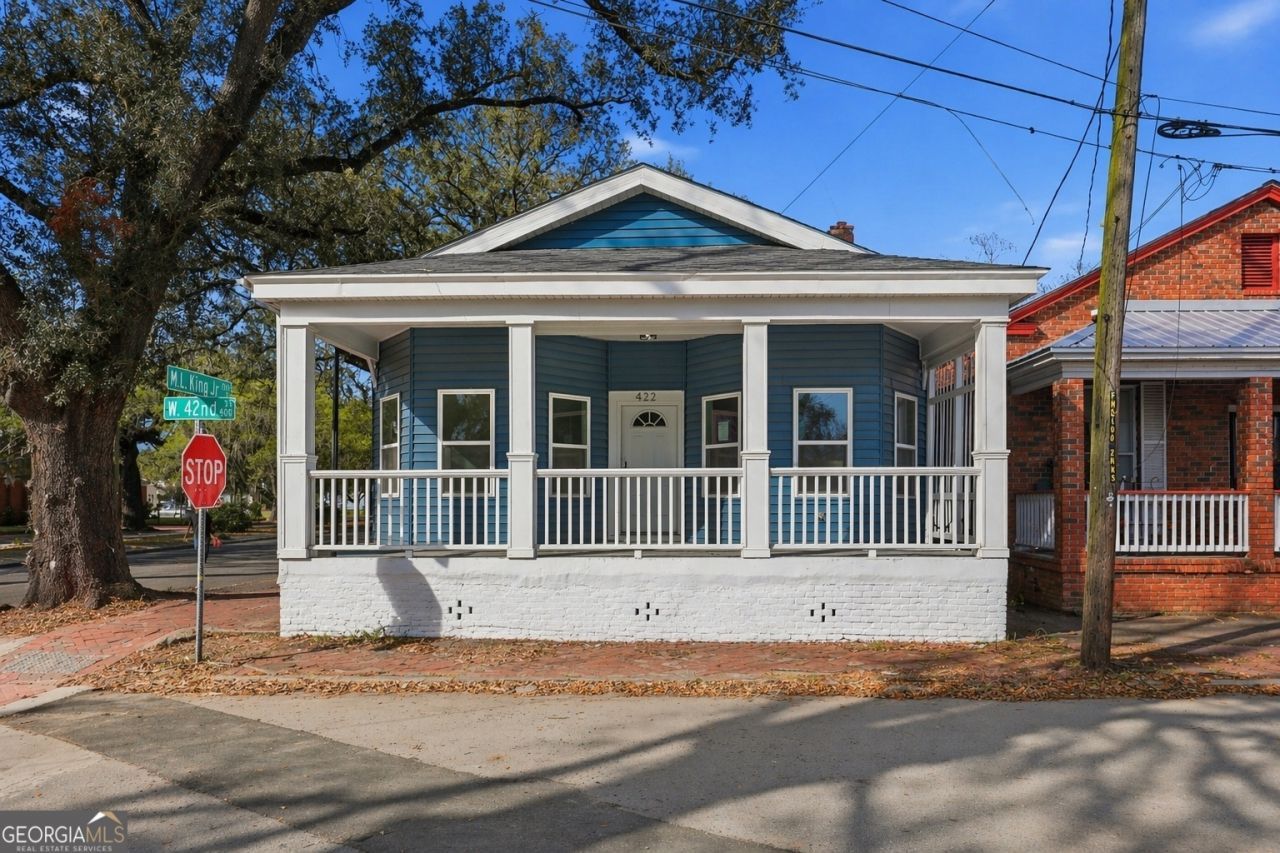
Located just minutes from downtown Savannah, 422 W 42nd Street offers a spacious and updated 4-bedroom, 2-bath home perfectly suited for first-time buyers, investors, retirees, or SCAD students seeking convenience and flexibility. This 1,378 SF home features a functional split floor plan, spacious bedrooms with ceiling fans, modern updated bathrooms, and a large kitchen with new stainless steel appliances, along with a generously sized laundry room. Situated on a corner lot, the property boasts a large fenced backyard with a paved rear area ideal for entertaining, parking, or outdoor gatherings, as well as a welcoming front porch. With quick accessto Savannah's historic downtown, dining, nightlife, SCAD campuses, and major employment centers, this home delivers a rare combination of space, modern updates, and location in one of Savannah's growing residential areas.
Property Features
Property Type: Residential - Single Family
Basement: None
Cooling: Central Air, Electric
Heating: Central, Electric
Home Style: Bungalow/Cottage
Lot Size: 0.06 Acres
Roof Type: Composition
Stories: 1.0
Taxes: $5,316
Year Built: 1900
Feature Descriptions
Additional Rooms: Family Room, Laundry, Other
Appliances: Cooktop, Dishwasher, Dryer, Gas Water Heater, Ice Maker, Microwave, Range, Refrigerator, Stainless Steel Appliance(s), Washer
Days on Site: 72
Exterior: Vinyl Siding
Flooring: Laminate, Tile
Interior: Other, Split Bedroom Plan, Tile Bath
Parking Notes: Parking Pad
Sewer: Public Sewer
Topography: City Lot
Utilities: Underground Utilities
Water: Public
Local Schools
High School: Beach
Middle School: Derenne
Elementary School: Hodge
Listed By / Shown By
Listed By
Agency Name: Keller Williams Realty Coastal
Agency Phone: 912-356-5001
Shown By
Agent Name: Alexandra Gomez
Agent Phone:
Agency Title: Crye-Leike Real Estate Services

Source: GAMLS
Estimate Your Payment
Estimated Payment
$ 1,386.96 per month $834.59 Principal & Interest $443.00 Property Tax $109.38 Homeowner's InsuranceChange Payment Information
Privacy Policy / DMCA Notice / ADA Accessibility


This site is hosted, designed and copyright
© 1994 - 2026 by
Delta Media Group, Inc. -- Patent Pending --
422 W 42nd Street | MLS# 10712685
This single family home located at 422 W 42nd Street, Savannah, GA 31401 is currently listed for sale with an asking price of $375,000. This property was built in 1900 and has 4 bedrooms and 2 full baths with 1378 sq. ft. W 42nd Street is located in the Dale Ward subdivision. Search Dale Ward real estate on alexandragomez.crye-leike.com today.