Alexandra Gomez

BEDS3
BATHS3 full 1 partial
SQUARE FEET3,036
MLS#10800539
STATUSNew
PROPERTY TYPEResidential - Townhouse
SUBDIVISIONLindmoor Row
NEIGHBORHOODDecatur
Property Description
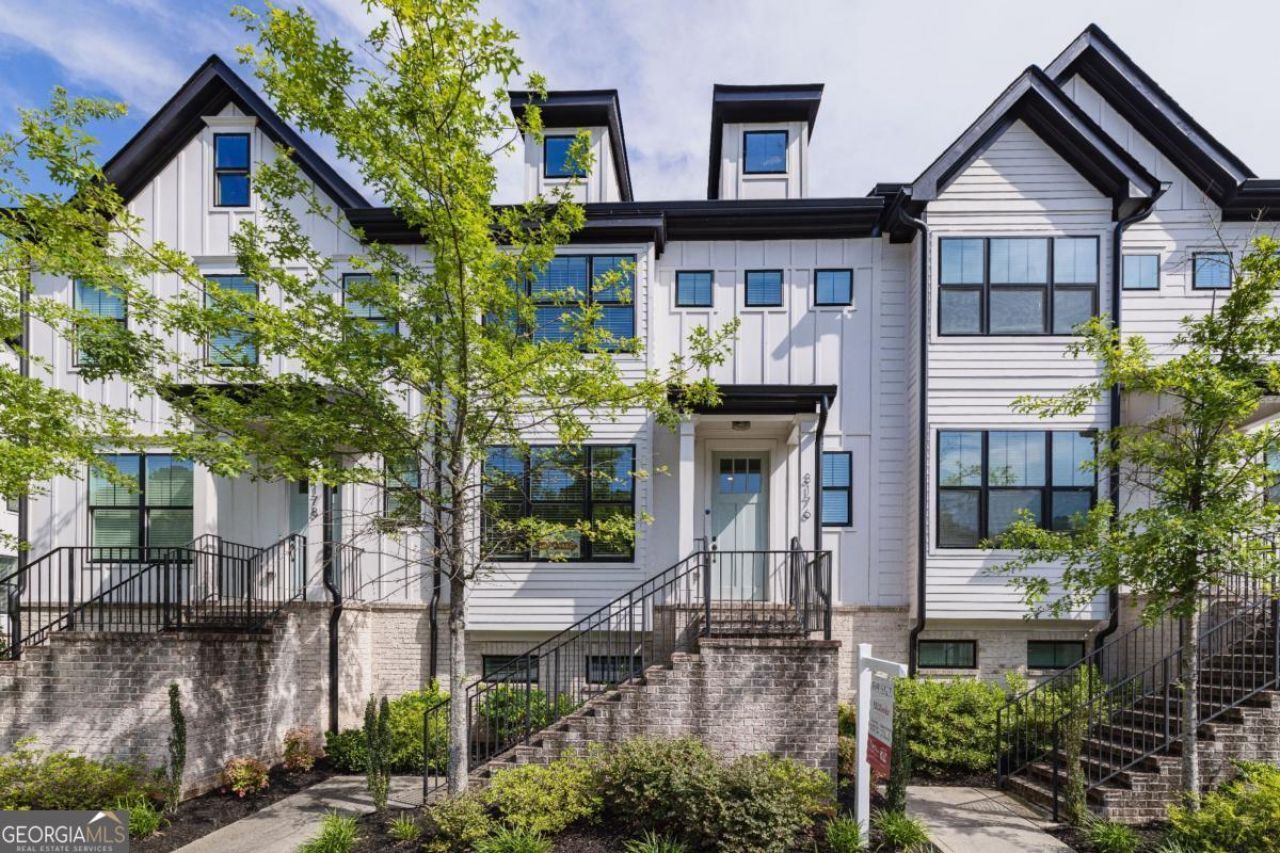
Discover a residential property of exceptional quality at 3176 Kincaid Drive, Decatur, GA, US. Constructed in 2021, this 2970 square foot residence presents an attractive and well-maintained condition, offering a contemporary living experience within a distinguished setting. The kitchen is designed for both culinary artistry and sophisticated entertaining. It features a suite of stainless steel appliances, a dedicated wine cooler, and a central island that incorporates a functional sink, complemented by a convenient built-in microwave. Further enhancing the property's appeal is a spacious great room, providing an expansive area for relaxation and social gatherings. A built-in garage offers practical and secure vehicle accommodation. The property is situated within a gated community, ensuring an elevated sense of privacy and exclusivity. This meticulously maintained property offers a refined living environment that warrants your immediate attention.
Property Features
Property Type: Residential - Townhouse
Basement: None
Cooling: Central Air
Fireplaces: 1
Garage: 4
Lot Size: 0.02 Acres
Roof Type: Composition
Stories: 3.0
Taxes: $10,107
Year Built: 2021
Feature Descriptions
Additional Rooms: Great Room, Office
Amenities: Sidewalks
Appliances: Dishwasher, Dryer, Microwave, Refrigerator, Washer
Exterior: Balcony
Fireplace Type: Gas Log
Flooring: Carpet, Hardwood
Foundation: Slab
Interior: Double Vanity, Roommate Plan, Walk-In Closet(s)
Kitchen: Breakfast Bar, Kitchen Island, Pantry
Parking Notes: Garage
Security Features: Smoke Detector(s)
Sewer: Public Sewer
Topography: Level
Utilities: Cable Available, Electricity Available, Natural Gas Available
Water: Public
Local Schools
High School: Druid Hills
Middle School: Druid Hills
Elementary School: Laurel Ridge
Listed By / Shown By
Listed By
Agency Name: Keller Williams Realty Consultants
Agency Phone: 678-287-4800
Shown By
Agent Name: Alexandra Gomez
Agent Phone:
Agency Title: Crye-Leike Real Estate Services

Source: GAMLS
Estimate Your Payment
Estimated Payment
$ 2,113.45 per month $1,123.91 Principal & Interest $842.25 Property Tax $147.29 Homeowner's InsuranceChange Payment Information
Privacy Policy / DMCA Notice / ADA Accessibility


This site is hosted, designed and copyright
© 1994 - 2026 by
Delta Media Group, Inc. -- Patent Pending --
3176 Kincaid Drive | MLS# 10800539
This townhouse located at 3176 Kincaid Drive, Decatur, GA 30033 is currently listed for sale with an asking price of $505,000. This property was built in 2021 and has 3 bedrooms and 3 full and 1 partial baths with 3036 sq. ft. Kincaid Drive is located in the Lindmoor Row subdivision. Search Lindmoor Row real estate on alexandragomez.crye-leike.com today.