Alexandra Gomez

BEDS6
BATHS4 full 1 partial
MLS#10771973
STATUSNew
PROPERTY TYPEResidential - Single Family
SUBDIVISIONAshford Park
NEIGHBORHOODAtlanta
Property Description
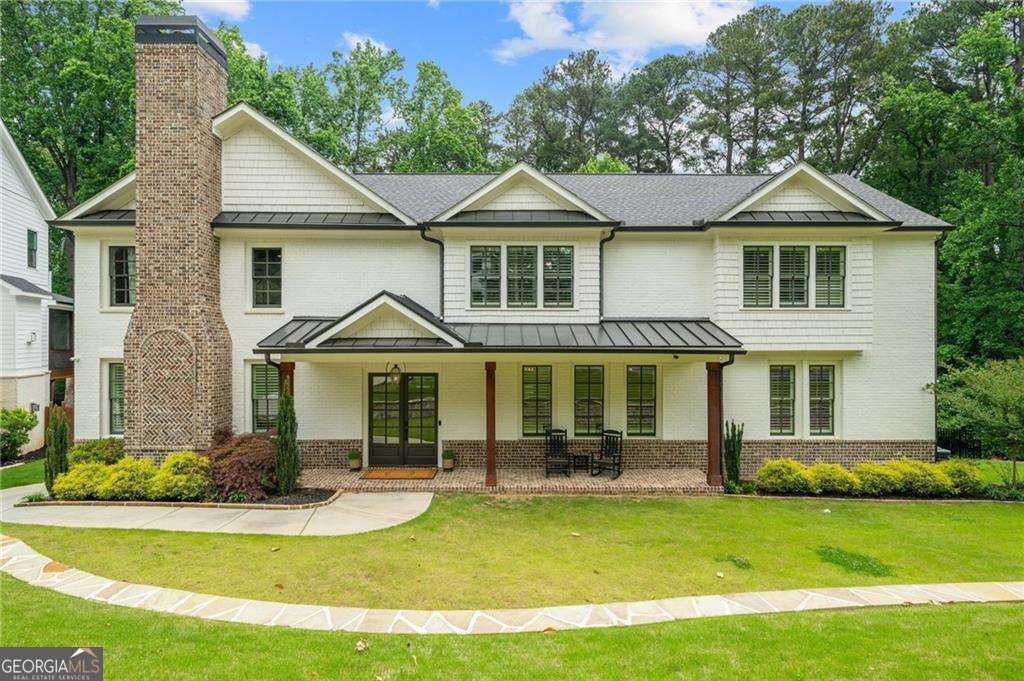
Set within the heart of Ashford Park, this custom-built residence brings together timeless architecture, elevated finishes, and a sense of warmth that feels both refined and inviting. Situated on a private .6-acre lot, the home offers 6 bedrooms, 4.5 bathrooms, and a main-level owner's suite thoughtfully designed for comfortable luxury living. Natural light pours throughout the home, highlighting beautiful architectural lines, 5-inch hardwood floors, and carefully layered design details. The welcoming foyer opens to a gathering den with shiplap accents and a fireside office framed by custom iron doors and classic wainscoting. Designed with entertaining and everyday living in mind, the chef's kitchen features custom cabinetry, Wolf and Sub-Zero appliances, marble and quartz countertops, a serving bar, and a butler's pantry. The kitchen flows seamlessly into the vaulted fireside living room with tongue-and-groove ceilings, designer lighting, and views of the private backyard. The main-level owner's suite feels tucked away and serene, complete with direct access to the covered porch, a custom walk-in closet, private laundry room, and spa-inspired bath featuring marble finishes, dual vanities, freestanding soaking tub, and a custom multi-function shower. Upstairs, generously sized secondary bedrooms, custom closets, private and shared baths, and a second laundry room provide both comfort and functionality. Additional features include a GAF lifetime architectural roof, Hardie plank siding, foam insulation throughout, plantation shutters, smart home features, whole-house security system with cameras, underground drainage, zoned sprinkler system, and 3 high-efficiency Carrier HVAC units. The expansive covered back deck with tongue-and-groove ceiling creates a true extension of the home, offering the perfect setting for outdoor entertaining and quiet evenings alike. Ideally located near Brookhaven dining, shopping, parks, hospitals, and schools, with walking distance access to the future Parkside on Dresden development featuring restaurants, retail, and green space.
Property Features
Property Type: Residential - Single Family
Basement: None
Cooling: Ceiling Fan(s), Central Air, Zoned
Fenced: Yes
Fireplaces: 1
Garage: 2 car attached
Heating: Forced Air, Natural Gas
Home Style: Craftsman
Lot Size: 0.59 Acres
Roof Type: Composition
Stories: 2.0
Taxes: $20,879
Year Built: 2017
Feature Descriptions
Additional Rooms: Family Room, Foyer, Laundry
Amenities: Park, Sidewalks, Street Lights, Walk To Schools, Near Shopping
Appliances: Dishwasher, Disposal, Gas Water Heater, Microwave, Refrigerator
Days on Site: 1
Exterior: Concrete
Fencing: Back Yard, Fenced
Fireplace Type: Family Room
Flooring: Carpet, Hardwood
Foundation: Slab
Interior: Double Vanity, High Ceilings, Master On Main Level, Walk-In Closet(s), Wet Bar
Kitchen: Breakfast Area, Breakfast Bar, Kitchen Island, Solid Surface Counters, Walk-in Pantry
Parking Notes: Garage, Attached, Side/Rear Entrance
Security Features: Smoke Detector(s)
Sewer: Public Sewer
Topography: Level, Private, Sloped
Utilities: Cable Available, Electricity Available, Natural Gas Available, Phone Available, Water Available
Water: Public
Window Features: Double Pane Windows
Local Schools
High School: Chamblee
Middle School: Chamblee
Elementary School: Ashford Park
Listed By / Shown By
Listed By
Agency Name: Compass
Agency Phone: 404-668-6621
Shown By
Agent Name: Alexandra Gomez
Agent Phone:
Agency Title: Crye-Leike Real Estate Services

Source: GAMLS
Estimate Your Payment
Estimated Payment
$ 6,585.59 per month $4,284.22 Principal & Interest $1,739.92 Property Tax $561.46 Homeowner's InsuranceChange Payment Information
Privacy Policy / DMCA Notice / ADA Accessibility


This site is hosted, designed and copyright
© 1994 - 2026 by
Delta Media Group, Inc. -- Patent Pending --
2571 Winding Lane Ne | MLS# 10771973
This single family home located at 2571 Winding Lane Ne, Atlanta, GA 30319 is currently listed for sale with an asking price of $1,925,000. This property was built in 2017 and has 6 bedrooms and 4 full and 1 partial baths. Winding Lane Ne is located in the Ashford Park subdivision. Search Ashford Park real estate on alexandragomez.crye-leike.com today.