Alexandra Gomez

BEDS4
BATHS3 full 1 partial
SQUARE FEET3,648
MLS#10797777
STATUSNew
PROPERTY TYPEResidential - Single Family
SUBDIVISIONLeafmore
NEIGHBORHOODDecatur
Property Description
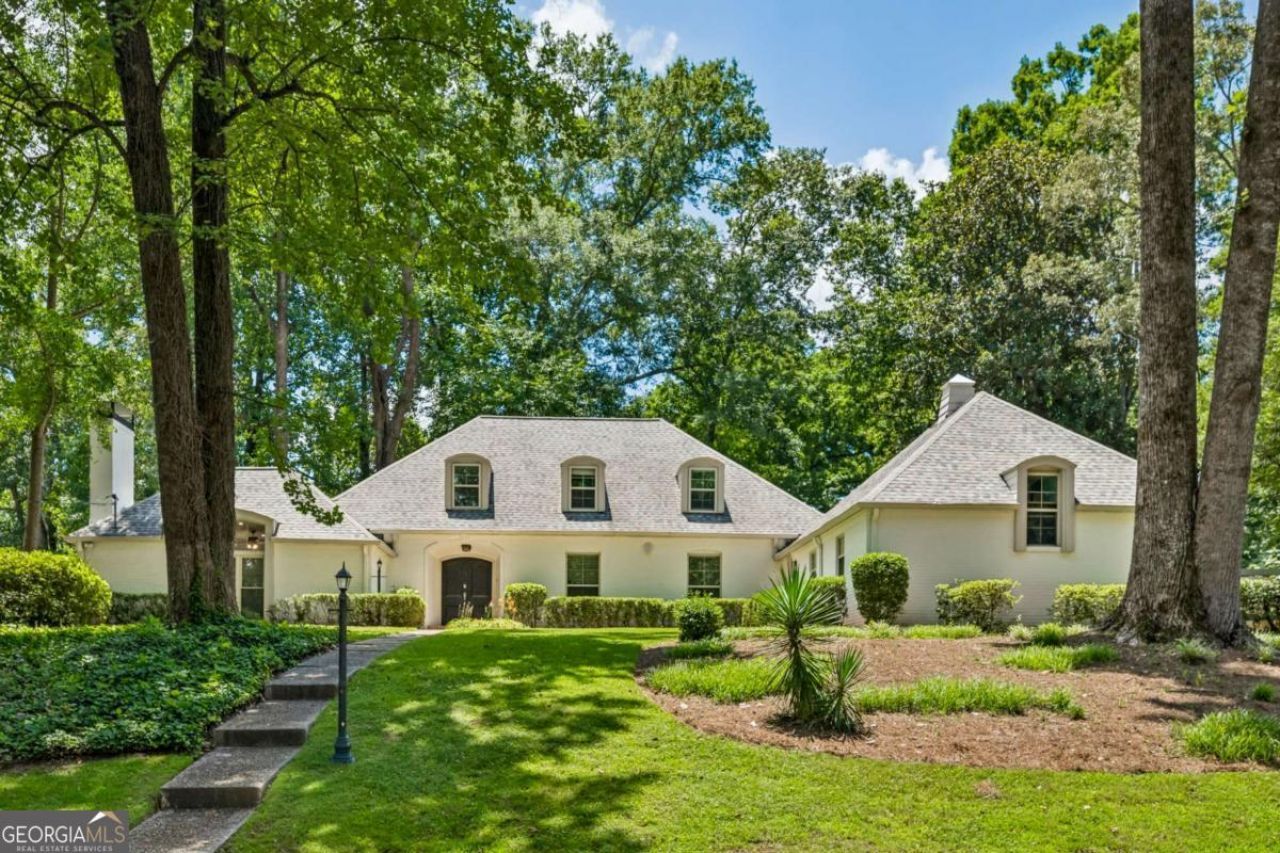
Finally, the one you've been waiting for- a truly exceptional home, a beautiful piece of property and an ideal location. Thoughtfully designed and exceptionally finished throughout, this one checks all the boxes. Chef's kitchen features marble, induction range, abundant storage and seamless flow into light-filled living spaces with floor-to-ceiling windows and warm hardwood floors. Spacious primary suite on main offers a spa-like bath and gigantic walk-in closet, while upstairs you'll find generously sized secondary bedrooms, an open loft perfect for a home office or playroom. Above the garage, the oversized bonus room serves as a basement in the sky- make it your home gym, game room, home office or all of the above. Outdoor living is on point: expansive back deck, large fenced backyard and total privacy. Tucked away on a quiet cul-de-sac, you're just minutes from parks, trails, shopping and dining. This one has it all.
Property Features
Property Type: Residential - Single Family
Basement: None
Cooling: Ceiling Fan(s), Central Air, Heat Pump
Fireplaces: 1
Garage: 6 car attached
Heating: Central, Forced Air, Natural Gas
Home Style: Brick 4 Side, European
Lot Size: 0.50 Acres
Roof Type: Composition
Stories: 1.0
Taxes: $11,995
Year Built: 1959
Feature Descriptions
Additional Rooms: Bonus Room, Family Room, Game Room, Laundry, Media Room, Office
Amenities: Park, Walk To Schools, Near Shopping
Appliances: Dishwasher, Disposal, Double Oven, Gas Water Heater, Microwave, Refrigerator, Trash Compactor
Days on Site: 1
Dining Room: Seats 12+
Exterior: Brick
Fencing: Back Yard, Wood
Fireplace Type: Family Room
Flooring: Hardwood
Foundation: Block
Interior: Beamed Ceilings, Bookcases, Central Vacuum, Double Vanity, Master On Main Level, Other, Walk-In Closet(s), Wet Bar
Kitchen: Breakfast Bar, Breakfast Room, Kitchen Island
Parking Notes: Garage, Attached
Security: yes
Security Features: Security System, Smoke Detector(s)
Sewer: Public Sewer
Topography: Level, Private
Utilities: Cable Available, Electricity Available, Natural Gas Available, Phone Available, Sewer Available, Water Available
Water: Public
Window Features: Double Pane Windows, Skylight(s)
Local Schools
High School: Lakeside
Middle School: Henderson
Elementary School: Sagamore Hills
Listed By / Shown By
Listed By
Agency Name: Compass
Agency Phone: 404-668-6621
Shown By
Agent Name: Alexandra Gomez
Agent Phone:
Agency Title: Crye-Leike Real Estate Services

Source: GAMLS
Estimate Your Payment
Estimated Payment
$ 3,642.68 per month $2,336.84 Principal & Interest $999.58 Property Tax $306.25 Homeowner's InsuranceChange Payment Information
Privacy Policy / DMCA Notice / ADA Accessibility


This site is hosted, designed and copyright
© 1994 - 2026 by
Delta Media Group, Inc. -- Patent Pending --
2211 Hill Park Court | MLS# 10797777
This single family home located at 2211 Hill Park Court, Decatur, GA 30033 is currently listed for sale with an asking price of $1,050,000. This property was built in 1959 and has 4 bedrooms and 3 full and 1 partial baths with 3648 sq. ft. Hill Park Court is located in the Leafmore subdivision. Search Leafmore real estate on alexandragomez.crye-leike.com today.