Alexandra Gomez

BEDS5
BATHS3 full 1 partial
SQUARE FEET4,406
MLS#7751323
STATUS
PROPERTY TYPEResidential - Single Family
SUBDIVISIONWoodland Brook
SCHOOLGrayson - Grayson
Property Description
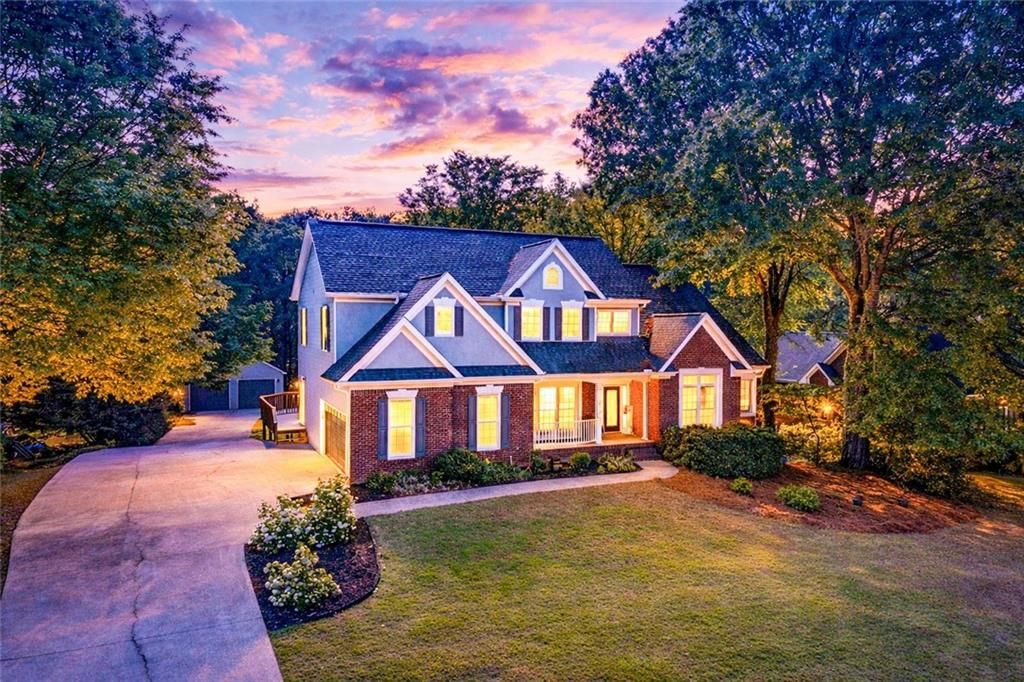
Creating Your Own Slice of Space, Privacy and Presence.Situated on nearly an acre, 185 Amberbrook Circle offers a private-compound feel within a desirable swim-tennis community.The extended two-car-wide driveway creates a sense of arrival as it leads to the impressive 960-square-foot detached garage, complete with electricity and a separate side-entry door. Whether you're a car enthusiast, need space for hobbies and recreational toys, or simply want room for that special project you've been dreaming about, this detached garage delivers flexibility that's hard to find. The possibilities are endless.Outside, the flat backyard provides plenty of room to spread out?play catch, practice your pitch, host a gathering, or simply let the furry members of the family burn off energy.Step inside and you're greeted by soaring vaulted ceilings and an abundance of natural light, creating an airy, welcoming atmosphere in the fireside living room. The dining area connects seamlessly between the living room and kitchen, creating an expansive layout that effortlessly blends everyday living with easy entertaining.The kitchen is a chef's kiss. Honed black granite countertops provide generous prep space, while the white tile backsplash, stainless steel appliances, abundant cabinetry, and separate pantry closet make both cooking and organization a breeze.Step outside to a backyard designed for real life?whether that's slow mornings on the deck, evenings under the pergola, or simply enjoying the peaceful, tree-lined surroundings.Tucked away on the main level, the spacious Owner's Suite features vaulted ceilings, a cozy bay window, dual walk-in closets, and an ensuite bath complete with dual vanities, a soaking tub, and separate glass-enclosed shower.Upstairs, the loft overlooks the main living area, helping everyone stay connected while still providing a flexible bonus space. Three additional bedrooms and a full bath complete the upper level.?And there's more?Designed with flexibility in mind, the finished basement offers incredible opportunities for media space, creative pursuits, teen hangouts, multi-generational living, or future guest accommodations. Already plumbed for a kitchen, the lower level features a full bath, multiple flex rooms with closets, a spacious living area, and an additional family room accented by charming bay windows. Built-in window benches provide extra storage while adding character and function.The basement can be enjoyed as a seamless extension of the home through the interior staircase, while the exterior entrance?accessible from the driveway via a connecting sidewalk?provides an added layer of convenience and privacy.Thoughtfully prepared and move-in ready, 185 Amberbrook Circle strikes a beautiful balance between comfort, functionality, and lifestyle?offering space to spread out, room to grow, and the opportunity to settle in without missing a beat.Just shy of 1,000 square feet of detached garage space and a finished basement already plumbed for a future kitchen, this property offers flexibility rarely found in today's market.
Property Features
Property Type: Residential - Single Family
Basement: Daylight, Driveway Access, Exterior Entry, Finished, Finished Bath, Interior Entry
Basement: Yes
Cooling: Ceiling Fan(s), Central Air
Fireplaces: 1
Garage: 4
Heating: Central
Home Style: Craftsman
Lot Size: 0.87 Acres
Taxes: $7,622
Year Built: 1999
Feature Descriptions
Appliances: Dishwasher, Disposal, Gas Cooktop, Gas Water Heater, Microwave, Refrigerator
Bedroom Features: Master on Main, Oversized Master
Days on Site: 49
Dining: Separate Dining Room
Exterior: Private Yard, Storage
Exterior: Brick Front, Vinyl Siding
Fireplace: Basement, Gas Starter, Living Room
HOA Fee: 525/Annually
HOA Y/N: Yes
Interior: Double Vanity, Entrance Foyer 2 Story, High Ceilings 10 ft Main, His and Hers Closets, Recessed Lighting, Sound System, Vaulted Ceiling(s)
Kitchen: Breakfast Bar
Laundry: In Hall, Laundry Room, Main Level
Lot: Back Yard, Landscaped, Private, Rectangular Lot, Sloped, Wooded
Lot Dimensions: x 100
Master Bath: Double Vanity, Separate Tub/Shower, Soaking Tub, Vaulted Ceiling(s)
Neighborhood Amenities: Homeowners Assoc, Near Schools, Near Trails/Greenway, Park, Pool, Street Lights, Tennis Court(s)
Parking Notes: Detached, Driveway, Garage, Garage Door Opener, Garage
Road Surface: Asphalt
Security: Secured Garage/Parking
Sewer: Septic Tank
Special View Info: Neighborhood
Utilities: Cable Available, Electricity Available, Natural Gas Available, Water Available
Water: Public
Local Schools
High School: Grayson
Middle School: Bay Creek
Elementary School: Grayson
School District: Grayson - Grayson
Listed By / Shown By
Listed By
Agency Name: HomeSmart
Agency Phone: 404-876-4901
Shown By
Agent Name: Alexandra Gomez
Agent Phone:
Agency Title: Crye-Leike Real Estate Services

Source: FMLS
Estimate Your Payment
Estimated Payment
$ 2,170.43 per month $1,357.37 Principal & Interest $635.17 Property Tax $177.89 Homeowner's InsuranceChange Payment Information
Listings identified with the FMLS IDX logo come from FMLS and are held by brokerage firms other than the owner of this website and the listing brokerage is identified
in any listing details. Information is deemed reliable but is not guaranteed. If you believe any FMLS listing contains material that infringes your copyrighted
work, please click here DMCA Notice to review our DMCA policy and learn how to submit a takedown request. © 2026 First Multiple Listing Service, Inc.
Privacy Policy / DMCA Notice / ADA Accessibility


This site is hosted, designed and copyright
© 1994 - 2026 by
Delta Media Group, Inc. -- Patent Pending --
185 Amberbrook Circle | MLS# 7751323
This single family home located at 185 Amberbrook Circle, Grayson, GA 30017 is currently listed for sale with an asking price of $609,900. This property was built in 1999 and has 5 bedrooms and 3 full and 1 partial baths with 4406 sq. ft. Amberbrook Circle is located in the Woodland Brook subdivision within the Grayson - Grayson school district. Search Woodland Brook real estate on alexandragomez.crye-leike.com today.