Alexandra Gomez

BEDS3
BATHS2 full
SQUARE FEET2,762
MLS#10802116
STATUSNew
PROPERTY TYPEResidential - Single Family
NEIGHBORHOODDallas
Property Description
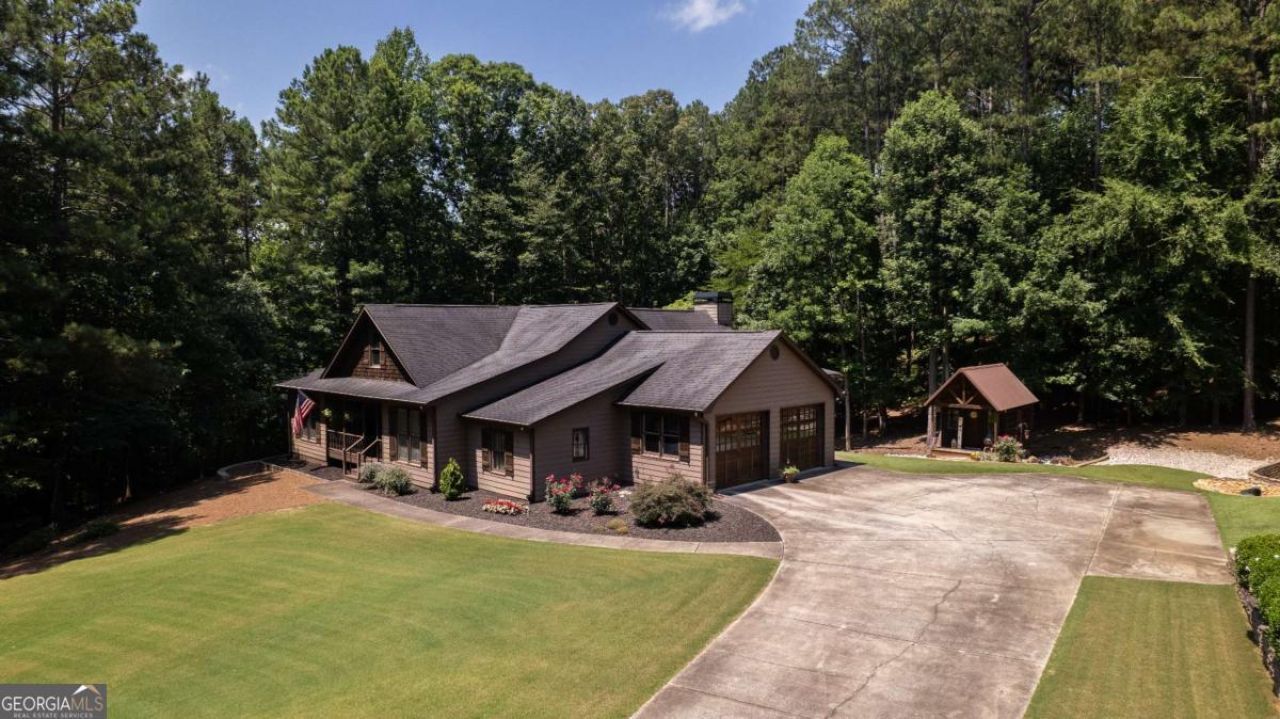
Tucked away on 2.59 acres, this beautifully crafted 2,762 sq ft home offers a unique blend of rustic charm and modern comfort. The warmth and character continue throughout the home, offering a welcoming atmosphere from the moment you step inside. The showstopper of this home is the cabin-inspired family room featuring a gorgeous stone fireplace, creating the perfect backdrop for morning coffee sipping and cozy nights. The true magic continues outdoors. The spacious back deck features the stunning double sided stone fireplace. Perfect place to unwind after a long day or to entertain friends and family year-round. Spend summer afternoons by the above-ground pool and enjoy the charming pool house. From pool days to fireside evenings and quiet mornings listening to the birds sing, this is a home where memories are made. Come experience the charm, character and lifestyle that make 146 Scoggins Path truly one of a kind.
Property Features
Property Type: Residential - Single Family
Basement: Crawl Space, Exterior Entry, Partial, Unfinished
Basement: Yes
Cooling: Electric
Fireplaces: 2
Heating: Heat Pump
Home Style: Ranch
Lot Size: 2.59 Acres
Roof Type: Composition
Stories: 1.0
Taxes: $4,490
Year Built: 1998
Feature Descriptions
Additional Rooms: Den, Family Room, Laundry, Loft
Appliances: Dishwasher, Electric Water Heater, Microwave, Refrigerator
Dining Room: Separate Room
Exterior: Concrete
Fireplace Type: Family Room, Outside
Flooring: Carpet, Hardwood
Foundation: Block
Interior: High Ceilings, Master On Main Level, Separate Shower, Soaking Tub, Tile Bath, Walk-In Closet(s)
Kitchen: Country Kitchen, Kitchen Island, Pantry
Parking Notes: Garage, Attached, Kitchen Level, Garage Door Opener
Pool Features: Above Ground
Security Features: Smoke Detector(s)
Sewer: Septic Tank
Structures: Pool House, Workshop
Swimming Pool: Yes
Topography: Open Lot, Private
Utilities: Cable Available, Electricity Available, Phone Available, Water Available
Vegetation: Wooded
Water: Public
Local Schools
High School: Paulding
Middle School: South Paulding
Elementary School: Poole
Listed By / Shown By
Listed By
Agency Name: Metro West Realty Group LLC
Agency Phone: 770-836-0042
Shown By
Agent Name: Alexandra Gomez
Agent Phone:
Agency Title: Crye-Leike Real Estate Services

Source: GAMLS
Estimate Your Payment
Estimated Payment
$ 1,506.67 per month $1,001.28 Principal & Interest $374.17 Property Tax $131.22 Homeowner's InsuranceChange Payment Information
Privacy Policy / DMCA Notice / ADA Accessibility


This site is hosted, designed and copyright
© 1994 - 2026 by
Delta Media Group, Inc. -- Patent Pending --
146 Scoggins Path | MLS# 10802116
This single family home located at 146 Scoggins Path, Dallas, GA 30157 is currently listed for sale with an asking price of $449,900. This property was built in 1998 and has 3 bedrooms and 2 full baths with 2762 sq. ft.Search Dallas real estate on alexandragomez.crye-leike.com today.