Alexandra Gomez

BEDS4
BATHS2 full 1 partial
SQUARE FEET2,100
MLS#10671884
STATUSActive
PROPERTY TYPEResidential - Single Family
SUBDIVISIONForest Heights
NEIGHBORHOODStatesboro
Property Description
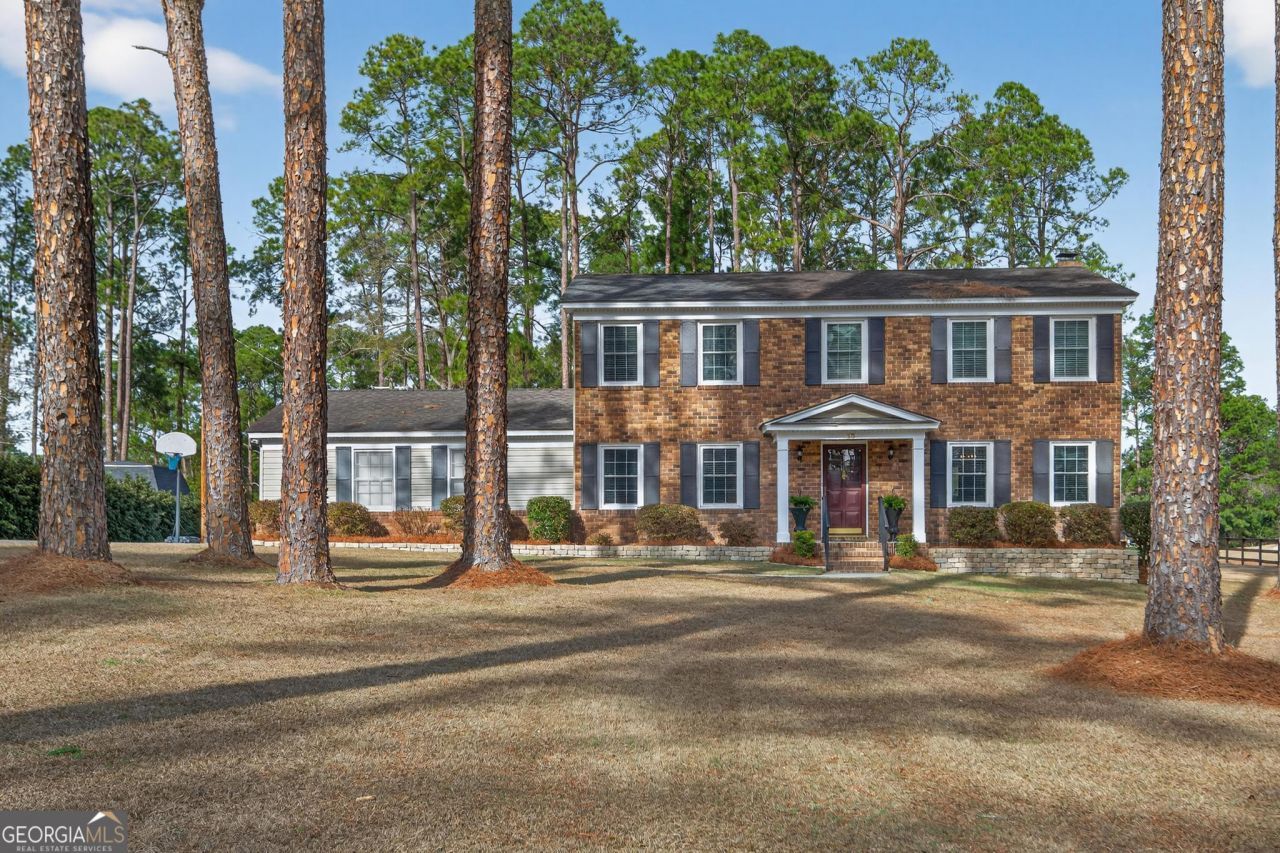
Location is key in this wonderful home overlooking the 10th tee at Forest Heights Golf Course. Just minutes from Forest Heights Country Club, this well-maintained home offers beautiful golf course views from the great room, kitchen, breakfast area, and an inviting grilling patio. The home features a formal living and dining room combination, perfect for entertaining and hosting gatherings. Featuring four bedrooms and 2.5 bathrooms, there is plenty of space for comfortable family living. Mature shrubbery and established landscaping enhance the setting, along with an outbuilding ideal for gardening tools or extra storage. The home is equipped with a stair chair lift, which can remain for convenience or be removed if desired. The oversized primary suite includes a walk-in closet, separate sink, and a private dressing area. The kitchen offers abundant cabinetry and two separate pantries for excellent storage. A downstairs office provides flexibility and could serve as an additional bedroom if needed. This inviting home offers versatility, warmth, and easy living in a prime golf course location.
Property Features
Property Type: Residential - Single Family
Basement: None
Cooling: Ceiling Fan(s), Central Air, Electric
Fireplaces: 1
Garage: 2 car attached
Heating: Electric
Home Style: Traditional
Lot Size: 0.80 Acres
Roof Type: Composition
Stories: 2.0
Taxes: $2,466
Year Built: 1970
Feature Descriptions
Additional Rooms: Great Room, Office
Amenities: Street Lights
Appliances: Cooktop, Dishwasher, Disposal, Electric Water Heater, Microwave, Oven, Refrigerator
Days on Site: 132
Dining Room: Dining Rm/Living Rm Combo
Exterior: Garden, Sprinkler System
Exterior: Brick, Vinyl Siding
Flooring: Carpet, Laminate, Tile
Foundation: Slab
Interior: Walk-In Closet(s)
Kitchen: Breakfast Area, Pantry
Parking Notes: Garage, Attached
Security: yes
Security Features: Security System, Smoke Detector(s)
Sewer: Septic Tank
Structures: Outbuilding
Topography: None
Utilities: Cable Available, Electricity Available, High Speed Internet, Propane, Underground Utilities, Water Available
Water: Shared Well
Local Schools
High School: Statesboro
Middle School: William James
Elementary School: Bryant
Listed By / Shown By
Listed By
Agency Name: ERA Hirsch Real Estate Team
Agency Phone: 912-764-6774
Shown By
Agent Name: Alexandra Gomez
Agent Phone:
Agency Title: Crye-Leike Real Estate Services

Source: GAMLS
Estimate Your Payment
Estimated Payment
$ 1,312.83 per month $979.03 Principal & Interest $205.50 Property Tax $128.30 Homeowner's InsuranceChange Payment Information
Privacy Policy / DMCA Notice / ADA Accessibility


This site is hosted, designed and copyright
© 1994 - 2026 by
Delta Media Group, Inc. -- Patent Pending --
13 Forest Pines Drive | MLS# 10671884
This single family home located at 13 Forest Pines Drive, Statesboro, GA 30458 is currently listed for sale with an asking price of $439,900. This property was built in 1970 and has 4 bedrooms and 2 full and 1 partial baths with 2100 sq. ft. Forest Pines Drive is located in the Forest Heights subdivision. Search Forest Heights real estate on alexandragomez.crye-leike.com today.