Alexandra Gomez

BEDS3
BATHS2 full 1 partial
SQUARE FEET1,573
MLS#7692988
STATUS
PROPERTY TYPEResidential - Townhouse
SUBDIVISIONmilstead Place
SCHOOLHoney Creek - Heritage
Property Description
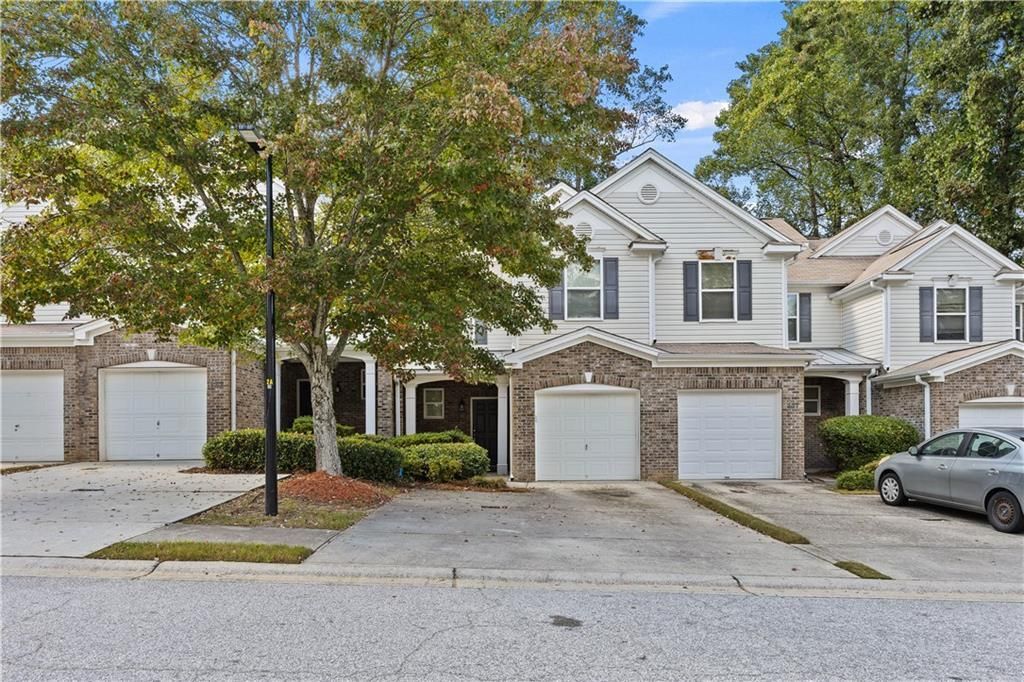
100% financing Available! Welcome to 125 Ellis Drive located in the desirable Milstead Place community! This beautifully updated 3-bedroom, 2.5-bath townhome is turn-key and ready for its next owner. Featuring an open-concept floor plan with brand-new LVP flooring on the main level, fresh interior paint, and new carpet upstairs. The kitchen offers a large bar-top island, stained cabinets, and black appliances ? perfect for entertaining. The spacious owner's suite includes an en-suite bath with a separate shower and soaking tub. Two additional bedrooms and a full hallway bath complete the upper level. No rental restrictions make this a fantastic opportunity for investors or homeowners alike. Conveniently located near shopping, dining, and major highways. A true move-in-ready gem ? schedule your showing today!
Property Features
Property Type: Residential - Townhouse
Cooling: Ceiling Fan(s), Central Air
Garage: 1
Heating: Central, Electric
Home Style: Townhouse
Lot Size: 0.02 Acres
Roof Type: Composition
Taxes: $4,689
Year Built: 2005
Feature Descriptions
Appliances: Dishwasher, Disposal, Electric Oven, Electric Range
Bedroom Features: Double Master Bedroom, In-Law Floorplan, Roommate Floor Plan
Days on Site: 161
Dining: Open Concept
Exterior: Brick Front, HardiPlank Type
HOA Fee: 160/Monthly
HOA Y/N: Yes
Interior: High Ceilings 9 ft Lower, High Ceilings 9 ft Upper
Kitchen: Breakfast Bar, Pantry Walk-In, Stone Counters, View to Family Room
Laundry: In Hall
Lot: Cleared
Lot Dimensions: x
Master Bath: Separate Tub/Shower, Soaking Tub
Parking Notes: Garage, Garage Door Opener
Security: Smoke Detector(s)
Sewer: Public Sewer
Utilities: Underground Utilities
Water: Public
Local Schools
High School: Heritage - Rockdale
Middle School: Conyers
Elementary School: Honey Creek
School District: Honey Creek - Heritage
Listed By / Shown By
Listed By
Agency Name: The Atelier Group, LLC
Agency Phone: 770-416-3659
Shown By
Agent Name: Alexandra Gomez
Agent Phone:
Agency Title: Crye-Leike Real Estate Services

Source: FMLS
Estimate Your Payment
Estimated Payment
$ 993.63 per month $533.02 Principal & Interest $390.75 Property Tax $69.85 Homeowner's InsuranceChange Payment Information
Listings identified with the FMLS IDX logo come from FMLS and are held by brokerage firms other than the owner of this website and the listing brokerage is identified
in any listing details. Information is deemed reliable but is not guaranteed. If you believe any FMLS listing contains material that infringes your copyrighted
work, please click here DMCA Notice to review our DMCA policy and learn how to submit a takedown request. © 2026 First Multiple Listing Service, Inc.
Privacy Policy / DMCA Notice / ADA Accessibility


This site is hosted, designed and copyright
© 1994 - 2026 by
Delta Media Group, Inc. -- Patent Pending --
125 Ellis Drive, Unit 125 | MLS# 7692988
This townhouse located at 125 Ellis Drive, Unit 125, Conyers, GA 30012 is currently listed for sale with an asking price of $239,500. This property was built in 2005 and has 3 bedrooms and 2 full and 1 partial baths with 1573 sq. ft. Ellis Drive, Unit 125 is located in the milstead Place subdivision within the Honey Creek - Heritage school district. Search Milstead Place real estate on alexandragomez.crye-leike.com today.